vaga’s architectural project was designed with Mezzo Atelier — Joana Garcia Oliveira and Giacomo Mezzadri, with the collaboration of Nuno Simas and Sabrina Sinelli. An empty 400 m² former warehouse, located in a residential area on the outskirts of the historic center of the city, served as the basis for the creation of vaga, consolidating the Association’s permanence in the territory over time.
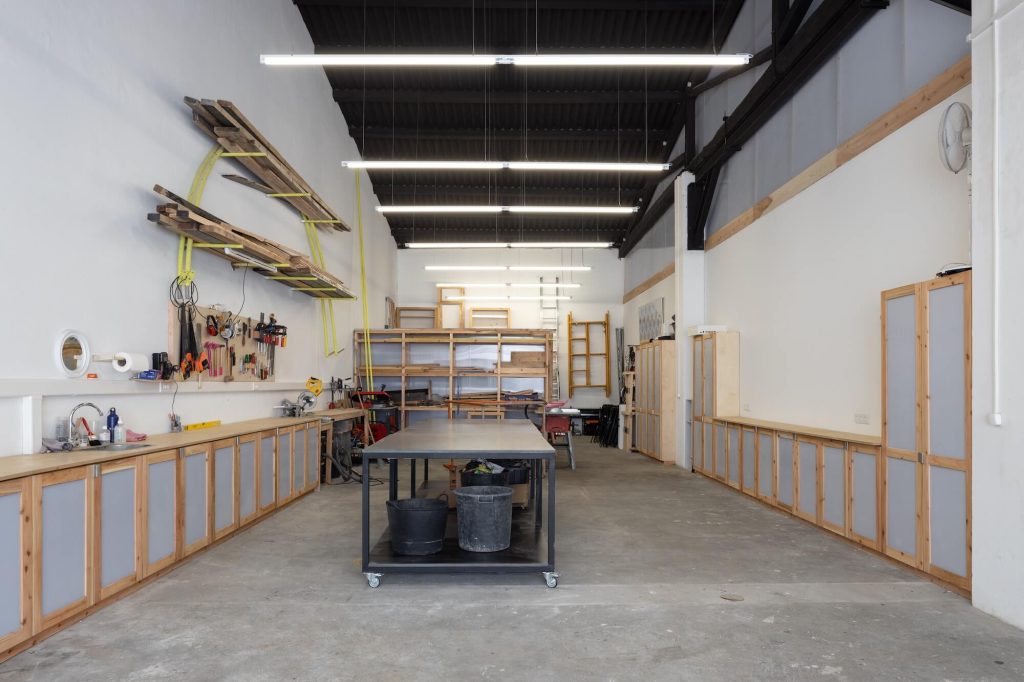
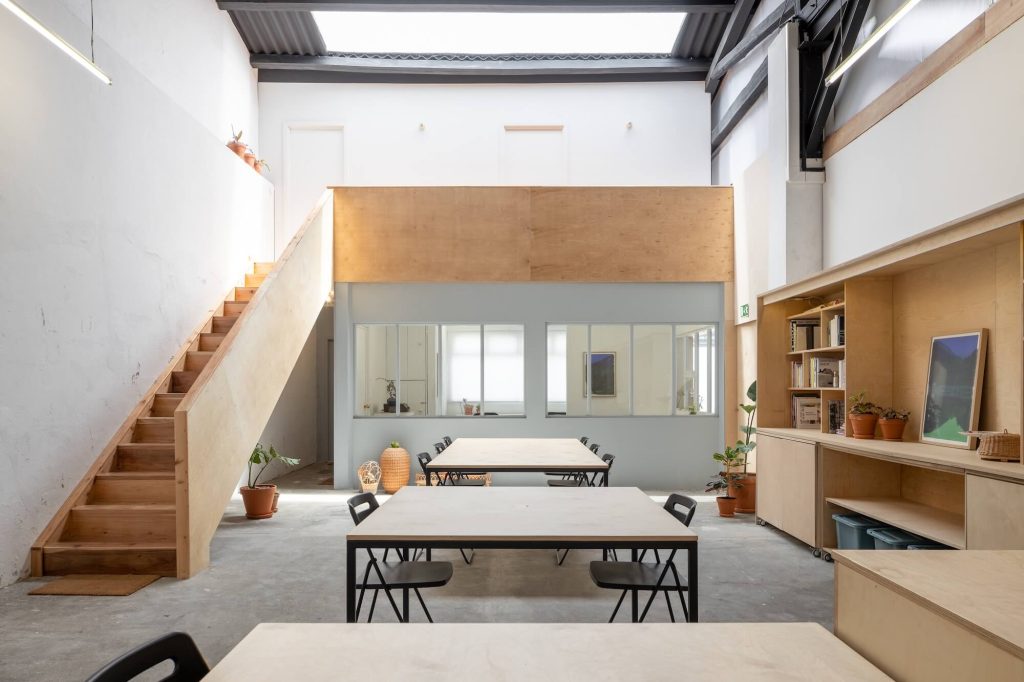
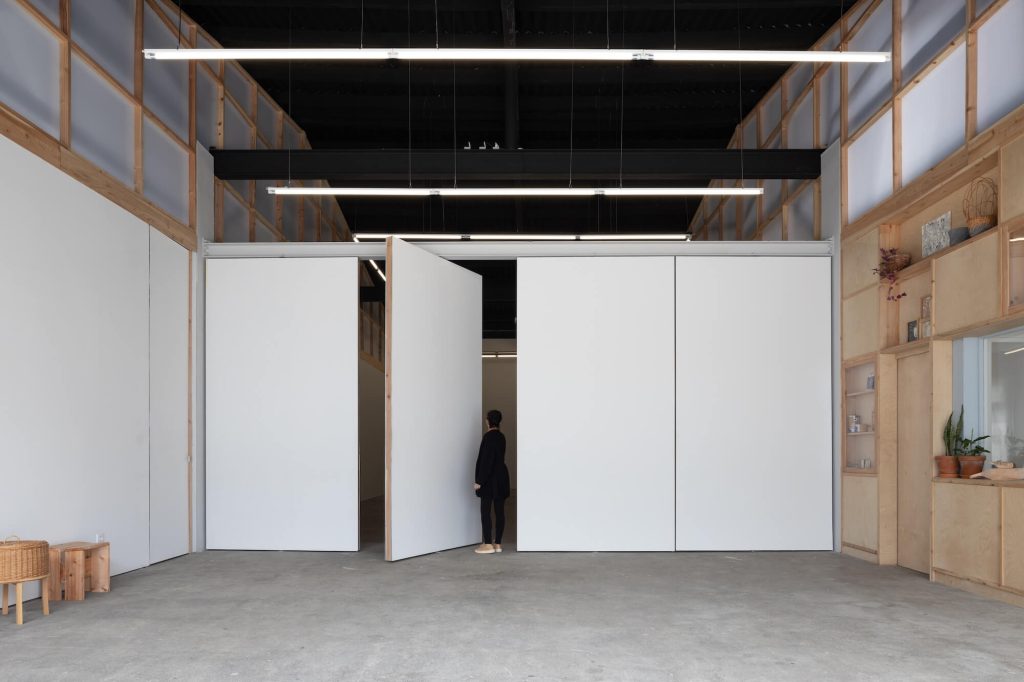
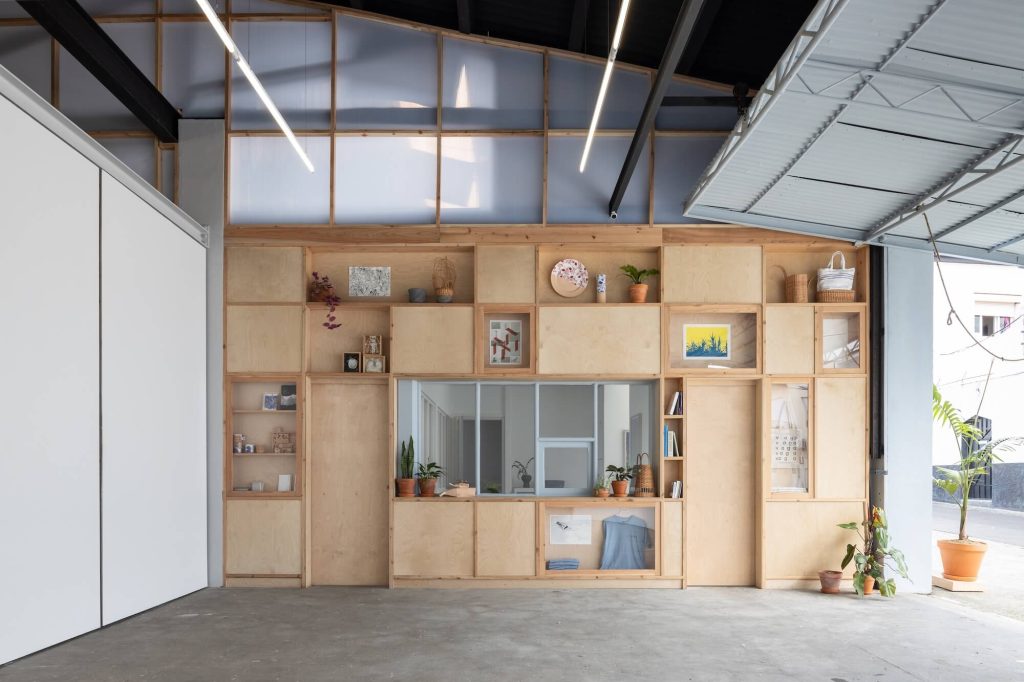
The division of the space into the programmatic areas (workshop — gallery — house) followed the pre-existing structure, as did the openings in the single-volume facade. The main atrium, an extension of the street with service and store area inserted in a wooden exhibition wall, opens to the gallery — the presentation space, with foyer and two exhibition rooms that can accommodate projects in various disciplines, such as a focus on visual arts, through 4 pivoting doors that leave space to draw various modes of circulation. Laterally, the workshop and warehouse, with direct access to the street, give way to a space dedicated to production and creation, with gathering areas and stations equipped with specialized equipment. The last slice of the volume brings us to the house, the domestic space of vaga.
Color has revealed to play a fundamental role in the project, giving it character and clarity. A grayish-blue tone was chosen to standardize the façade and all its elements, as well as the pre-existing internal volume. It was also with the purpose of standardizing the interior that all the ceiling and structural elements in wood and steel were painted in matt black.